The median Larchmont house was built in 1940, which sounds precise and is
really a coin flip. Just under half the village predates 1940 and another 14%
went up during the 1940s, so Larchmont is two housing stocks in roughly equal
measure — and they fail in two completely different places.
The houses we insulate in Larchmont
49.8% of Larchmont units predate 1940 and
13.7% date from the 1940s. Owner-occupancy is 72.6% and 63.4% of
units are detached, with another 15% sitting in buildings of 20 to 49 — the
pre-war co-op belt running alongside the houses.
The pre-war half is the familiar mix: stucco-and-half-timber Tudors and
center-hall colonial revivals, slate or clay-tile roofs, radiators, plaster on
wood lath, a full-height attic nobody finished. The job there is the attic plane,
sealed and then insulated. What catches people out in Larchmont is what hangs off
the back of these houses. Sunroom and porch cantilevers and bay-window overhangs
were framed open to the crawl space or the basement, so the floor of a room the
family actually uses is effectively outdoors underneath. Closing and insulating
those from below is usually a bigger comfort win than another four inches on the
attic floor.
The 1940s cohort is a different building and a different job. Capes and early
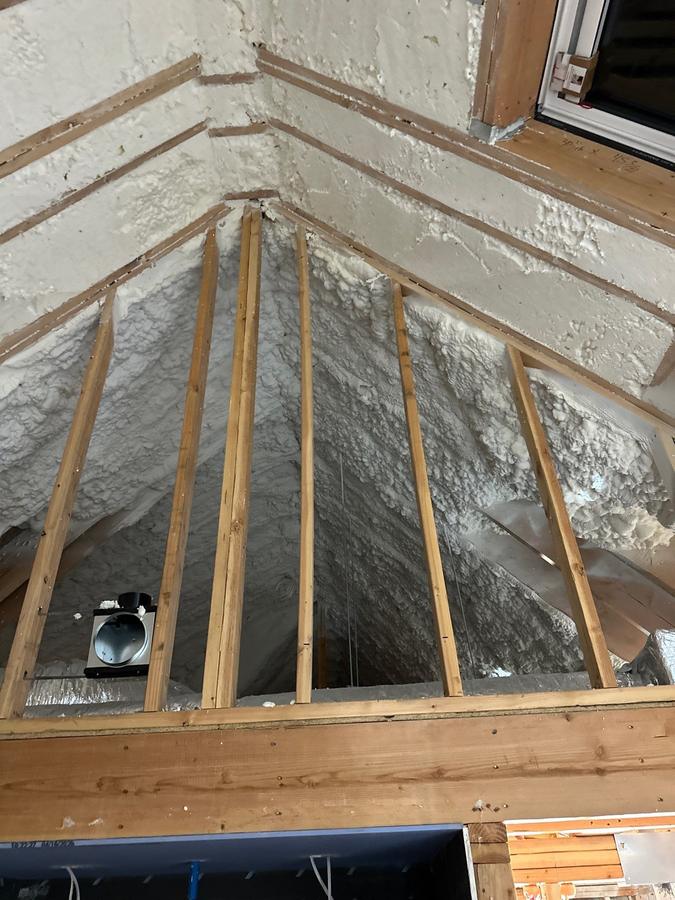
ranches with finished space upstairs mean knee walls: the short vertical walls at
the sides of the second-floor rooms, with a triangular attic void behind each
one. In nearly every one we open, the back of that knee wall has batt stapled
between the studs and no air barrier behind it, so outside air blows straight
through the insulation instead of around it. The floor joists running under the
knee wall are usually open all the way out to the eave, which turns the cavity
under the bedroom floor into a duct for cold air.
Above the knee wall, the sloped ceiling is commonly framed in 2×6 with no
baffle, so it cannot simply be filled without closing off the vent path. The
order that works is: sheathe and seal the back of the knee wall, block the joist
bays at the eave, baffle the slope, then insulate. The pre-war co-op buildings
are a third case, where the useful work is the roof assembly over the top-floor
units and it belongs on a building capital plan rather than a homeowner’s.
We seal before we insulate
Insulation slows heat moving through a surface. It does nothing about air
moving through a gap. Fill a leaky assembly with fiber and you have a leaky
assembly with fiber in it — the air still moves, it just moves through
something softer.
In a Larchmont cape the point is blunt: the back of a knee wall is an exterior
wall, and almost nobody treats it like one. Batt with an open cavity behind it is
not insulation, it is a filter. Rigid or spray-applied air barrier on the attic
side, blocking in the joist bays at the eave, and a sealed and insulated knee-wall
door are worth more than any amount of extra depth over the flat. Then we
insulate.
If a quote gives you a depth and never mentions air sealing, it is half a
job.
What insulation costs in Larchmont
Most of our projects run between $3,500 and $12,500. Which
half of Larchmont you live in matters more than square footage. A Tudor attic
floor with clear access sits low in the range. A cape sits higher for its size,
because knee-wall work happens in a triangle you cannot stand up in, and every
joist bay at the eave gets blocked by hand. Add a cantilevered sunroom floor that
has to be opened and sealed from below and the number moves again.
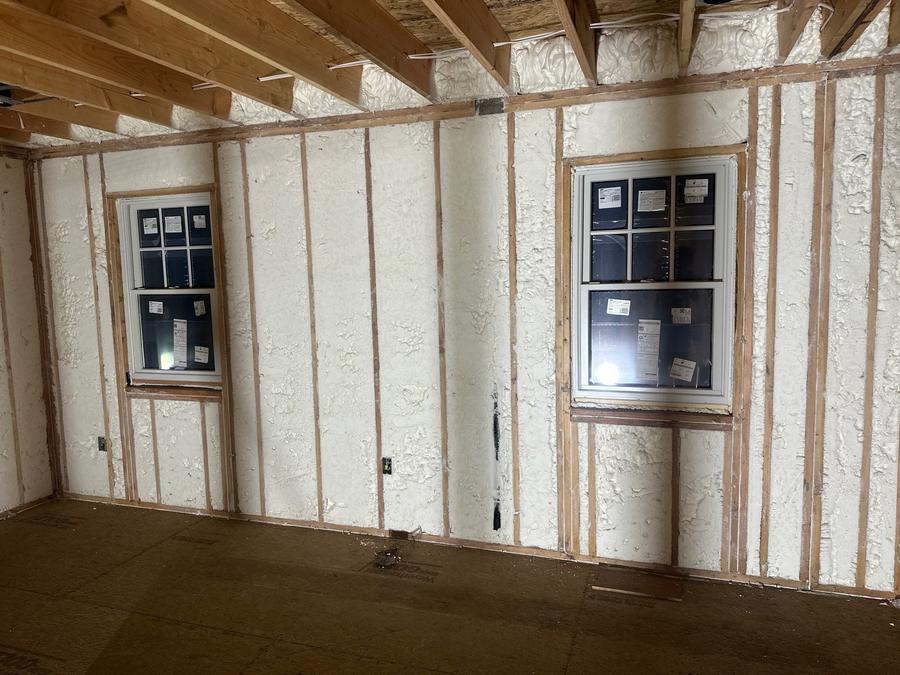
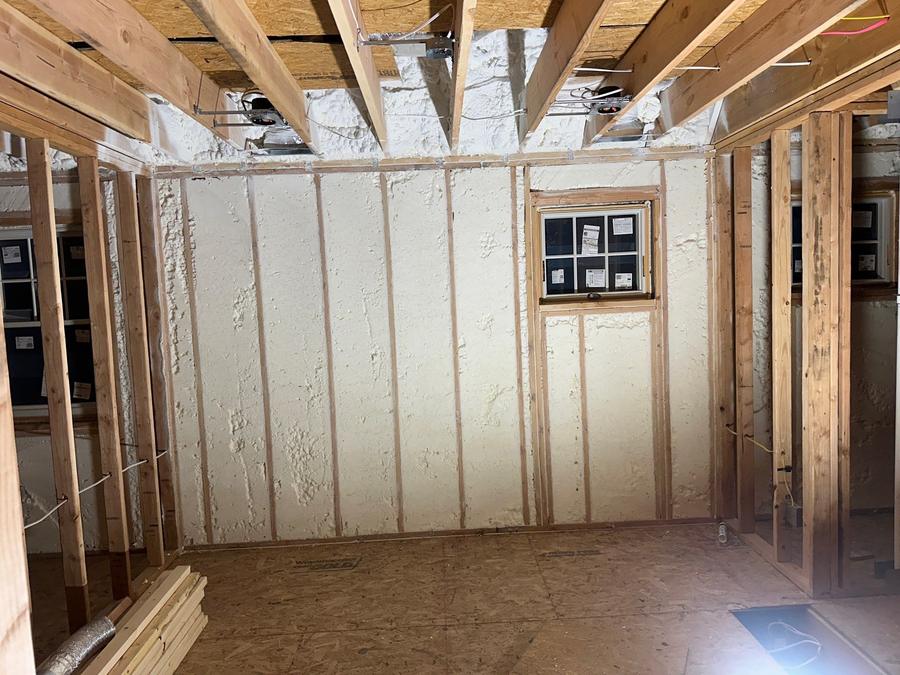
Open cell foam runs R-3.9 to R-4.2 per inch. Closed cell runs R-6.9 to R-7.1
per inch and also acts as a vapor retarder, which is why it costs more and why it
is right in some assemblies and unnecessary in others. All products are
manufactured in the United States and meet applicable building code and safety
standards. ENERGY STAR says sealing air leaks and adding insulation can save up to 10% on annual energy bills.
Insulation rebates in Larchmont
Larchmont is Con Edison territory for electricity and gas.
Start by ignoring anything you read about a Con Edison weatherization rebate: the
residential Weather Ready program is not accepting
applications, and Con Edison’s own page tells Westchester customers to
expect news about 2027 incentives and to use NYSERDA in the meantime.
The live program is NYSERDA Comfort Home:
$2,500 to air seal and insulate the attic and rim joist,
$3,000 if wall and floor insulation is added, and
$2,000 more toward ENERGY STAR windows once that is complete.
The installer has to be on NYSERDA’s Comfort Home list, and the house has to meet
the conditions of the whole package rather than part of it. Which tier a
Larchmont job reaches depends on whether walls and floors are in scope, and on a
cape they usually are, because the knee walls and the joist bays beneath them are
most of the work. Households at or below 80% of area median income should look at
EmPower+ instead: no cost up to $14,000
downstate, or half the cost up to $7,000 at moderate incomes.
See the full New York rebate guide for
the mechanics.
The federal Section 25C tax credit ended for anything placed in service after
31 December 2025. There is no federal insulation credit on a
2026 job.
Code and climate in Larchmont
With a median build year of 1940 and roughly two-thirds of the village
finished by 1950, almost every Larchmont house predates any energy code New York
has written. The current one is the 2025 Energy Conservation Construction
Code of New York State, in force since 31 December 2025
and based on the 2024 IECC. Westchester is climate zone 4.
New construction and additions get R-49 in the ceiling,
R-30 in wood-framed walls, R-30 in floors, and R-15 continuous
or R-19 cavity in basement walls. Those numbers changed at the end of 2025, so an
older Westchester figure is a dead code and an R-60 ceiling figure is
Connecticut’s. None of it applies to a house that is already
standing. The code does not require an existing building to be altered,
only that an alteration not leave you with less R-value than you had. ENERGY STAR recommends R-60 for a retrofit attic here, which
is guidance, not law.
Common questions about insulation in Larchmont
Do you install insulation in Larchmont, NY?
Yes, and we quote the two halves of the village differently. A pre-1940 Tudor
or colonial is an attic-plane job with cantilevers and overhangs to close
underneath. A 1940s cape is a knee-wall job. Same village, different scope sheet,
which is why we look before we price.
How much does insulation cost in Larchmont?
Most projects run $3,500 to $12,500. A Tudor attic floor with good access sits
near the bottom. A cape costs more per square foot than its size suggests,
because the knee-wall triangles are hand work in a crawlable space and every
joist bay at the eave has to be blocked individually.
Are there insulation rebates in Larchmont?
Yes, through NYSERDA. Larchmont is Con Edison territory and Con Edison’s own
weatherization program is not taking applications, so Comfort Home is the live
one: $2,500 for air sealing plus attic and rim joist, $3,000 once walls and
floors are added. EmPower+ covers income-qualified households. No federal tax
credit applies to a 2026 job.
Why is the upstairs of my 1940s Larchmont cape still cold after the attic was
insulated?
Because the attic is not where your heat is going. In a cape the loss is
through the knee walls at the sides of the rooms and the open joist bays running
under them out to the eave. Adding depth over the small flat attic in the middle
does not touch either. Seal the knee walls and block the bays first.
Free energy audit in Larchmont
We open the knee-wall doors, walk the attic, and look at the cellar and the
crawl space under any cantilevered room, then give you a written scope and a
price. No charge, no obligation. If the right answer is a smaller job than you
expected, that is what we will put in writing.
Call 914-554-2289 or use the form on this page. Open
8am–8pm, seven days. We have insulated hundreds of homes across New York,
Connecticut and New Jersey with a 100-plus in-house crew.
Get my free estimateor call 914-554-2289, 8am–8pm every day