No single decade built Central Islip. 21.1% of its 10,660 homes date from the 1950s, 22.1% from the 1960s and 20.2% from the 1970s, and then the building started again: 11.2% in the 1990s, 6.9% in the 2000s and 3.1% in the 2010s. The median home dates from 1969, and 71.4% of the stock predates 1980. 66.8% of homes are detached houses, 14.4% are townhouses and other attached homes, and most of the rest are two-family houses and apartment buildings. 77.1% of occupied homes are lived in by their owners.
Central Islip is a hamlet in the Town of Islip, known locally as CI, with the Long Island Motor Parkway along its northern edge and Suffolk Avenue running through it west to east. It buys its electricity from PSEG Long Island, and National Grid gas is available on many streets but not all. 51.9% of occupied homes heat with utility gas, 30.8% with fuel oil and 12.3% with electricity. For the homes on oil, savings show up as longer stretches between deliveries; for those on electricity, on a PSEG Long Island bill that also carries the summer cooling. The spread of ages matters more: two houses a few blocks apart can need opposite scopes.
The houses we insulate in Central Islip
The Secatogue lived here before European settlement. The Long Island Rail Road reached the area in 1842 and opened the Suffolk County Station, which became the center for housing; the name Central Islip went to a new station built farther east in 1873, and today’s station on the Ronkonkoma Branch stands in yet another spot. In 1889 what became the Central Islip Psychiatric Center opened. Little of that era’s housing is left: 1.8% of today’s homes predate 1940, and 650 date from the 1940s.
The 1950s built 2,254 homes and the 1960s 2,355, mostly ranches, capes and high ranches. On those streets the attic is the first stop. Where a ranch of the period has an attached garage, the attic over the garage often runs straight into the attic over the house, so the ceiling insulation stops at the garage wall line and cold air moves across the top of it. The cape adds knee walls with open floor bays behind them. The high ranch adds a rim joist at eye level in its lower family room and a garage ceiling under the bedrooms.
The 1970s added 2,155 homes, split-levels and raised ranches among them, and the 1980s 6.7% of the stock. By then walls usually held some insulation, but attic floors were still thin, and the gaps around the flue, the plumbing stack and the ceiling boxes were never sealed.
Central Islip also holds a good deal of attached and multifamily housing: 1,535 townhouses and attached homes, 369 units in two-unit buildings, 440 in buildings of five to nine units, 447 in buildings of ten to nineteen and 342 in buildings of fifty or more. In the larger buildings the envelope belongs to the owner or the board, and that is where the question goes. In a two-family house we scope the building as one, because the attic, the stair and the basement are shared.
Two Central Islips: the post-war streets and the developments since the 1990s
The Psychiatric Center held more than 10,000 patients by 1955 and closed in 1996. By then Central Islip had begun a resurgence, with new housing developments, commercial properties and government complexes. A federal courthouse complex went up on part of the former hospital’s 788-acre campus, and the Long Island Ducks’ stadium opened in 2000. The developments carry names: College Woods, Park Row, Bella Casa Estates, Islip Landing, Courthouse Commons, Waddington Estates, Hawthorne Court and Coventry Village.
A house or townhouse built since the mid-1990s is a different job from a 1950s ranch. Its walls are full, and blowing more into them is the wrong sale. Its attic usually holds blown insulation that went in unevenly: thin at the eaves, scraped away around the hatch, packed down wherever someone walked to reach the air handler. The hatch is often a panel in a closet ceiling with no weatherstrip. Recessed lights built for insulation contact but not for airtightness leak into the attic. Bath fans vent into the attic or out to a soffit where the moist air drifts back in. Flexible ducts run across the attic floor, sagging, crushed or pulled off their boots. A bonus room or loft may have knee walls whose batts have fallen away, and a townhouse row has a party wall that may not be sealed where it meets the roof deck.
The post-war streets need the reverse: an attic with little in it, a rim joist no one has touched, and walls that may be nearly empty. So the first question when you call is which Central Islip your house belongs to, and the walk-through starts from that answer.
We seal before we insulate
Insulation slows heat moving through a ceiling or a wall. It does nothing about air moving through a gap, and a house with a well-insulated attic and a leaky ceiling is still a leaky house.
In a Central Islip house from the 1990s or 2000s the order is: weatherstrip and insulate the hatch; cover or replace leaky recessed lights with airtight housings; run each bath fan duct to the outside; reconnect, seal and support the ducts, and seal the air handler platform; seal the party wall at the roof deck in a townhouse, or the top plates in a house; then level and top up the attic insulation. In a 1950s ranch, seal the top plates, the flue gap, the plumbing stack, the fixture boxes and the gable between house and garage attic first, then insulate the attic to depth and seal the rim below.
If a quote specifies a depth of insulation and never mentions air sealing, it is half a job.
What insulation costs in Central Islip
Most of our projects run between $3,500 and $12,500. A townhouse or newer house whose attic needs sealing, duct repair and a top-up is usually toward the lower end. A post-war ranch with a thin attic, an open garage gable and an untouched rim sits in the middle. A high ranch adds its garage ceiling and lower-level rim, and a two-family is priced as one building. For the foam side of the number, see what spray foam costs.
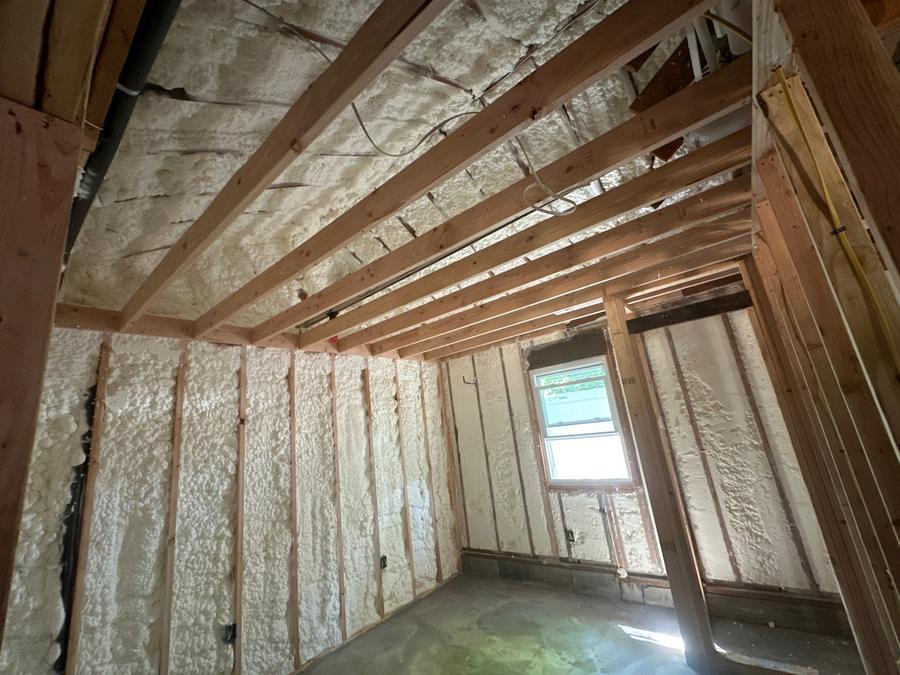
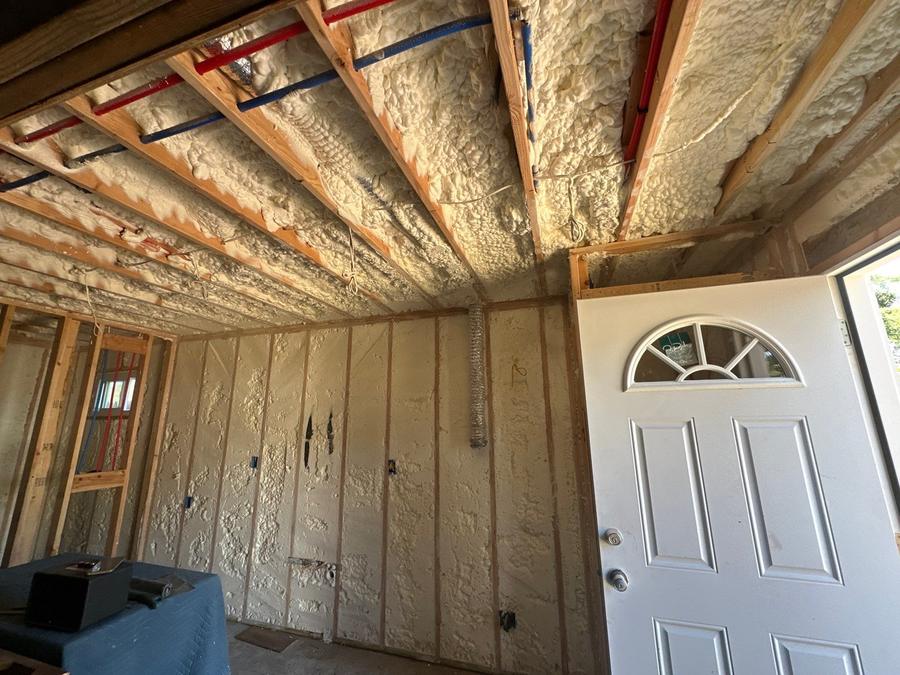
Open cell foam runs R-3.9 to R-4.2 per inch. Closed cell runs R-6.9 to R-7.1 per inch and also acts as a vapor retarder, which is why it costs more and why it is right in some assemblies and unnecessary in others. All products are manufactured in the United States and meet applicable building code and safety standards. ENERGY STAR says sealing air leaks and adding insulation can save up to 10% on annual energy bills.
Insulation rebates in Central Islip
Central Islip’s electric company is PSEG Long Island, and its gas company is National Grid, which reaches many streets but not every one. The electric company sets the rebate lane, and because it is PSEG Long Island, NYSERDA’s Comfort Home program is not available to Central Islip homes.
PSEG Long Island lists a $2,500 insulation rebate, a $1,000 air-sealing rebate and $500 for duct sealing for market-rate single-family homes, with higher amounts for income-qualified homes and homes in state-designated disadvantaged communities. The rebates follow a free Whole House Energy Assessment, with a check of insulation and drafts, a thermal scan and a blower door test, and are paid through PSEG Long Island’s participating contractors; check its list before you sign. Homes heated with oil, gas, propane or electricity qualify, insulation must be installed with comprehensive air sealing, and all ductwork in unconditioned space must be sealed. PSEG Long Island’s rebate list names single-family homes, so townhouse owners should confirm eligibility with PSEG Long Island first.
National Grid’s Long Island insulation rebate program is not taking new applications. Income-eligible owners and renters of one- to four-family homes go through EmPower+, where NYSERDA pays an EmPower+ contractor for air sealing and insulation: at no cost up to $14,000 for lower-income Suffolk households (at or below $98,925 for a family of four), or half the cost up to $7,000 for moderate-income households (below $131,900 for four). Long Island households should check eligibility on the MyEnergy portal.
PSEG Long Island’s REAP visit is a free in-home energy survey for owners and renters at or below its income guideline, $131,900 for a household of four, who have not had a REAP visit in five years. It may install door sweeps, an attic hatch cover and a smart thermostat at no cost, but it does not install insulation. The federal insulation tax credit (Section 25C) ended for work placed in service after 31 December 2025, so there is no federal credit on a 2026 job, and New York has no state tax credit for insulation. More in our New York and New Jersey rebate guide.
Code and climate in Central Islip
71.4% of Central Islip’s homes were built before 1980. New York’s first statewide energy code took effect on 1 January 1979. The post-war ranches and capes went up before it; the developments since the mid-1990s came after. Suffolk County is Climate Zone 4.
Since 31 December 2025 the 2025 Energy Conservation Construction Code of New York State has applied. A new home needs R-49 in the ceiling, or R-38 across the whole ceiling where it keeps its full uncompressed height over the wall top plate at the eaves; R-30 in floors; R-15 continuous, R-19, or R-13 plus R-5 continuous on basement and crawl space walls; U-0.27 windows; and air leakage of no more than 3.0 air changes per hour at 50 pascals, tested with a blower door.
A house already built is not pulled up to that. Unaltered parts do not have to comply, and New York’s code does not require a blower door test when you insulate an existing home. Where an alteration exposes roof or wall cavities, the exposed cavities must be insulated to full depth. ENERGY STAR recommends R-60 for an uninsulated attic in this zone and R-49 where 3 to 4 inches are already down.
Common questions about insulation in Central Islip
Do you install insulation in Central Islip, NY?
Yes, in both halves of the hamlet. On the older streets we insulate the ranches, capes and high ranches of the 1950s and 60s, and the splits and raised ranches of the 1970s: attic floors, garage gables, knee walls, rim joists and garage ceilings. In the developments built since the mid-1990s we work on houses and townhouses where the job is the hatch, the recessed lights, the bath fans and the attic ducts. The envelopes of the larger apartment buildings belong to their owners.
How much does insulation cost in Central Islip?
Most projects run $3,500 to $12,500. A newer house or townhouse that needs its hatch, lights, fans and ducts sealed and its attic topped up is usually toward the lower end. A 1950s or 60s ranch with a thin attic, an open gable to the garage attic and an untouched rim sits in the middle, and a high ranch adds its garage ceiling. A two-family house is priced as one building. We give a written scope and price after a free walk-through.
Are there insulation rebates in Central Islip?
Yes. Central Islip is PSEG Long Island territory, and PSEG Long Island lists a $2,500 insulation rebate, a $1,000 air-sealing rebate and $500 for duct sealing for market-rate single-family homes, more for income-qualified homes, paid through its participating contractors after a free Whole House Energy Assessment. Comfort Home is not available to PSEG Long Island homes. Income-eligible owners and renters in Central Islip can apply to EmPower+. The federal 25C credit has ended, and New York has no state insulation credit.
We rent our home in Central Islip. Is there anything we can do about the drafts?
Some things, yes. Insulation and air sealing change the building, so the owner has to agree to them. But NYSERDA’s EmPower+ program is open to income-eligible renters of one- to four-family homes, not only owners, so it is worth checking on the MyEnergy portal. PSEG Long Island’s REAP visit, for renters and owners under its income guideline, can add door sweeps and an attic hatch cover at no cost. If your landlord is open to the work, we can walk the house with both of you and put the scope in writing.
Free energy audit in Central Islip
We start by working out which Central Islip your house is in. In a newer house or townhouse we go straight to the attic: the hatch, the depth and evenness of the insulation, the recessed lights, where the bath fans end up, the ducts and the air handler platform, and in a townhouse the top of the party wall. On the post-war streets we look at the attic floor, the gable to the garage attic, the knee walls, the flue and the rim joist, and in a high ranch the garage ceiling. If the attic is fine and the loss is a run of disconnected ducts, we say so. Then a written scope and a price. No charge, no obligation.
Call 914-554-2289 or use our contact form. Open 8am–8pm, seven days. We work out of New Rochelle, NY, family-owned since 2015, with a 100-plus in-house crew that never subcontracts.
Get my free estimateor call 914-554-2289, 8am–8pm every day