1,000 of Portland’s 3,961 housing units were built before 1940, 25.2% of the town, and the 1940s and 50s added another 24.4%. The median unit dates from 1960. After the 1960s, building slowed sharply: the 1970s added just 5.7% of today’s homes and the 1980s and 90s together 13.1%, before a second wave in the 2000s built 16.5%.
83.0% of units are detached houses, 6.4% sit in two-unit buildings and 5.2% in buildings of three or four units, and 82.3% of occupied homes are owner-occupied. Fuel oil heats 68.5% of occupied homes, utility gas 11.7%, electricity 8.5% and bottled gas 7.1%. An older oil-heated house pays for air sealing by the gallon: the burner runs fewer hours and each tank fill lasts further into the winter.
Portland sits inside a bend of the Connecticut River, which makes up about half of the town’s perimeter, across the Arrigoni Bridge from Middletown. It was East Middletown, then part of Chatham along with present-day East Hampton, until it became its own town in 1841, named for the Portland in England known for its quarries. The town center and the neighboring village of Gildersleeve hold most of its homes.
The houses we insulate in Portland
Settlers arrived in the 1690s for the brownstone, and Portland stone went into Hartford’s Old State House, Wesleyan’s College Row and the brownstones of New York City. By the 1850s more than 1,500 people worked the quarries, many of them immigrants from Ireland, then Sweden, then Italy, while Gildersleeve built ships. In the 1,000 homes built before 1940, the framing tells us the age. After about 1850 a house is likely to be balloon framed, its wall studs running from the sill to the roof with nothing to stop air rising inside them; before that, a heavier frame with walls that may hold no insulation at all. We look inside a wall before we price filling it, block balloon bays at the cellar and attic ends, and leave knob-and-tube wiring alone until an electrician has taken it out of service.
Portland also has 253 units in two-unit buildings and 206 in buildings of three or four. We scope a two- or three-family as one building. The stair hall is a vertical shaft from the cellar to the attic, the floor cavities between apartments connect to the outside walls, and one heating plant serves everyone, so sealing one apartment and not the next moves the draft rather than stopping it.
The 1940s built 9.7% of today’s units and the 1950s 14.7%, 583 homes. Many are capes, and many of those had an unfinished upstairs that an owner closed in years later: fiberglass stapled between the rafters, paneling for knee walls, and no air barrier anywhere. The 1960s added 12.8%, the decade of the ranch and the raised ranch, whose weak points are a thin, settled attic and, in the raised ranch, a bedroom over the garage.
The 652 homes built in the 2000s have insulated walls and ceilings. Their trouble is air: attic hatches, recessed lights and bath fans, the floor over the garage, and a rim joist that was left bare in an unfinished basement.
Stone cellars in a brownstone town
Portland’s quarry industry ended in 1936, when the Connecticut River flooded the quarries. Stone was the town’s trade, and a cellar with walls of fieldstone, rubble or cut stone is common under houses of pre-1940 age. That cellar is damp by nature: water moves through the stone and the mortar joints and evaporates into the basement air. That is not a defect to seal over.
So we do not stud out a stone wall and fill it with fiberglass, which traps that moisture against paper and wood. The order is water first, meaning gutters, grading and any standing water on the floor; then closed cell foam on the rim joist and sill, which is where the cold air actually enters a stone cellar; and only then a decision about the walls themselves. Where the oil boiler and tank sit in that cellar, the boiler’s own heat usually argues for insulating the rim and upper walls rather than the ceiling above, so the plumbing stays warm.
We seal before we insulate
An insulated wall still leaks if air can go around it. The gaps come first because they carry the most heat and because insulation laid over them hides them for good.
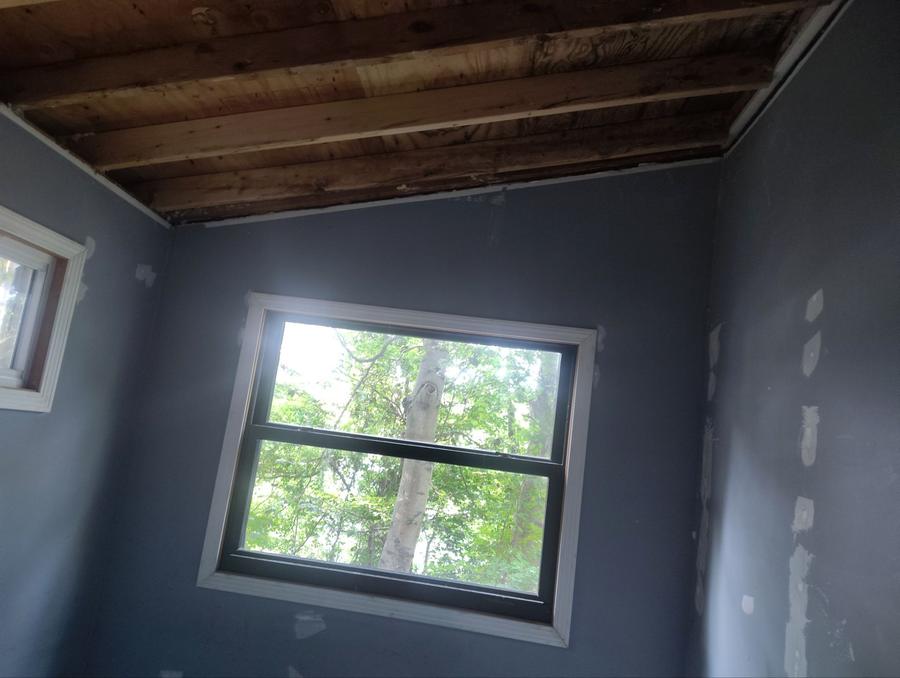
In a 1950s Portland cape with an owner-finished upstairs, the sequence is: get behind the knee walls; air-seal the floor joist bays there where they run under the upstairs rooms; put a rigid air barrier on the attic side of the knee walls; seal the chimney chase with sheet metal; baffle the rafter bays so air can move from soffit to ridge; then insulate the slopes, the knee walls and the small flat attic at the top. The cellar rim goes last.
If a quote specifies a depth of insulation and never mentions air sealing, it is half a job.
What insulation costs in Portland
Most of our projects run between $3,500 and $12,500. A 1950s cape is priced on its knee walls, slopes and whether the upstairs finish has to be opened. A two- or three-family is priced as one building on its roof area, stair hall and walls. A pre-1940 single-family house depends on what is inside its walls and how the stone cellar is handled, and a 2000s colonial on the attic, the garage ceiling and the rim.
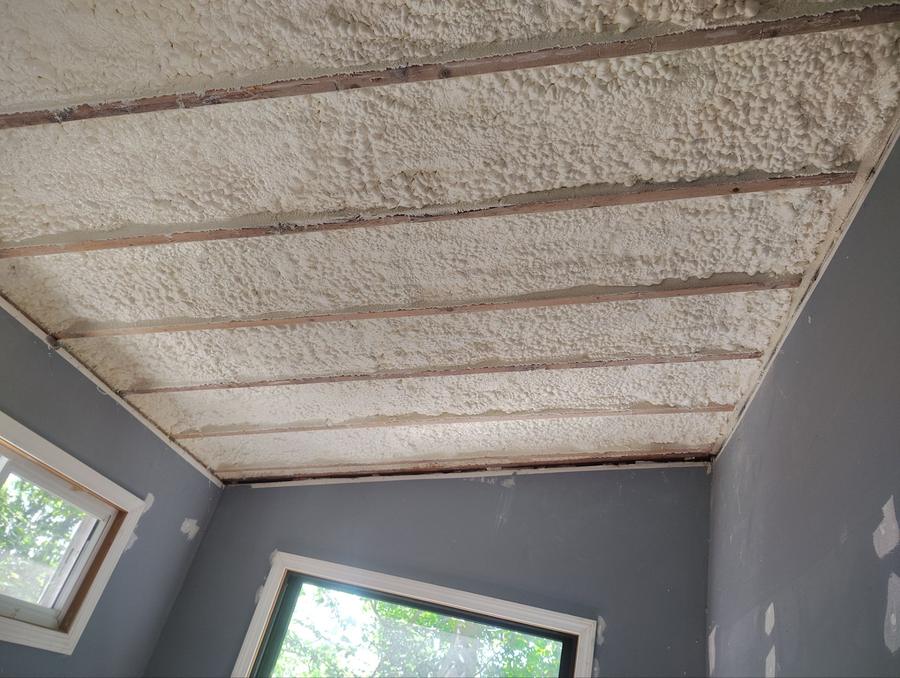
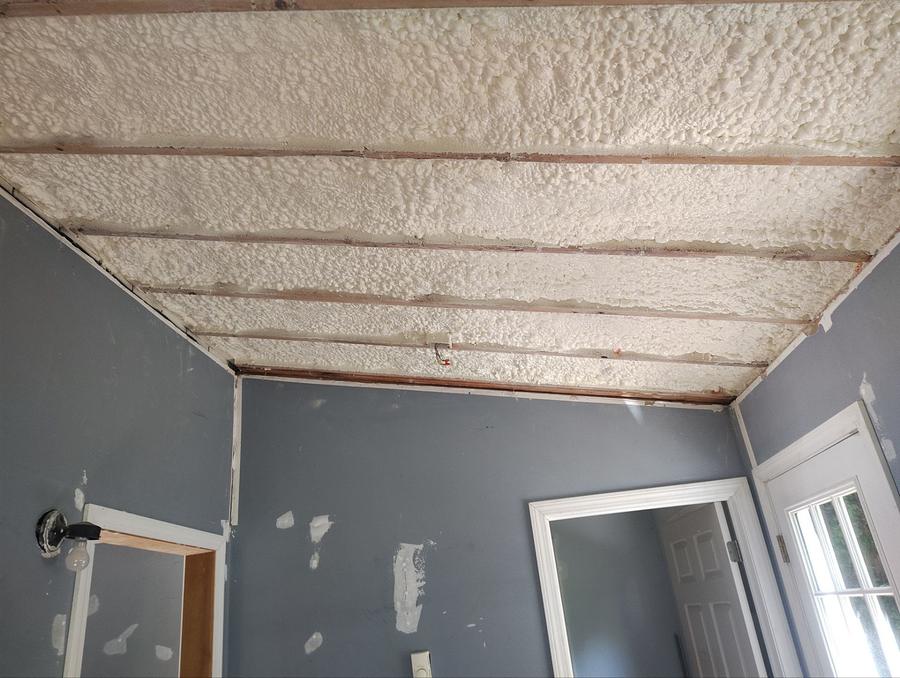
Open cell foam runs R-3.9 to R-4.2 per inch. Closed cell runs R-6.9 to R-7.1 per inch and also acts as a vapor retarder, which is why it costs more and why it is right in some assemblies and unnecessary in others. All products are manufactured in the United States and meet applicable building code and safety standards. ENERGY STAR says sealing air leaks and adding insulation can save up to 10% on annual energy bills.
Insulation rebates in Portland
Portland buys electricity from Eversource and gas from Connecticut Natural Gas (CNG). Home Energy Solutions is open to customers of Eversource, United Illuminating, Connecticut Natural Gas and Southern Connecticut Gas, so a Portland household can apply through either account, and the heating fuel does not matter. Homes of one to four units fit the program; a building of five or more belongs in the Multifamily Initiative. Tenants need the landlord’s approval, and six years must pass between one round of these services and the next.
A standard Home Energy Solutions visit costs a $40 copay as of 1 April 2026. An authorized contractor begins with health and safety testing, then uses a blower-door test to pinpoint drafts and air leaks and, in a house with forced hot air or central air conditioning, tests the ducts. Up to seven hours of air sealing come at no cost; after that the fee is $10 an hour. A two- to four-unit property is handled in two visits, and two may be recommended for a house built before 1985. Expect a report of recommended upgrades with rebate and financing information, and possibly a waiting list; the program is subject to available funding.
The 2026 Energize CT insulation rebate pays up to $2.00 per square foot or 75 percent of the total cost, whichever is less, with a maximum of $10,000, on attic floors, floored-over attics, walls, basement and garage ceilings and rim joists. Walls qualify when they hold R-4 or less, as an empty pre-1940 wall does, and finish at R-13 or more. Foam on the underside of a roof deck is not on the list; ask the program before counting on a rebate for it. The program requires that the insulation be recommended during a Home Energy Solutions visit, approved before installation, and performed by an approved contractor from the Energize CT Insulation Installers Network.
Tiers turn on income. Energize CT’s 2026–2027 default limits for a person living alone put Income Eligible at $48,714 or below, with the visit at no cost and insulation coverage as high as 100 percent; Enhanced Incentives from $48,715 through $64,953, with the visit at no cost and an insulation incentive as high as $2.50 per square foot, the band adjusted by zip code; and the standard tier from $64,954 up. Near a limit, check the tier first. Parts of Portland are designated environmental justice communities; the state’s map shows whether a specific address qualifies, and a qualifying home may see up to $2.50 per square foot, up to $15,000. One caution for old houses: Residential Energy Preparation Services (REPS), the state program that removed barriers such as knob-and-tube wiring, vermiculite and mold in income-eligible homes, has fully expended its funds and is keeping only a waitlist.
Connecticut pays the insulation rebate only when a contractor in the Energize CT Insulation Installers Network does the work, so ask any installer, including us, whether they belong to that network before signing. A Smart-E Loan from the Connecticut Green Bank can finance insulation in an owner-occupied building of one to four units: no money down, a $50,000 ceiling, and 6.99% APR at 5, 7 or 10 years, 7.49% at 12 and 7.99% at 15 where lenders offer that term. Smart-E projects are submitted by the Green Bank’s participating contractors; ask whether yours is one. Insulation installed in 2026 earns no federal tax credit, since Section 25C ended for anything placed in service after 31 December 2025. Our Connecticut rebate guide goes into more detail.
Code and climate in Portland
68.1% of Portland’s housing was built before 1980. Every Connecticut county, Middlesex included, is climate zone 5A. The code in force is the 2022 Connecticut State Building Code, the 2021 IECC with Connecticut amendments, for building applications filed from 1 October 2022, and a draft successor based on the 2024 IECC is waiting on a delayed effective date.
Portland’s new houses and additions are held to R-60 overhead, with R-49 accepted where it reaches over the exterior wall’s top plate at full, uncompressed depth; R-30 in floors; U-0.30 for windows; basement walls at R-15 continuous, R-19 between studs, or R-13 between studs plus R-5 continuous; and wood-frame walls at R-30 in the cavity, R-20 in the cavity with R-5 continuous, R-13 with R-10 continuous, or R-20 continuous. A new home also has to test at 3.0 air changes per hour or tighter at 50 pascals on the prescriptive path, and at no more than 5.0 on any path.
Common questions about insulation in Portland
Do you install insulation in Portland, CT?
Yes, across Portland, from the town center and Gildersleeve out to the newer streets. That means houses from before 1940, some balloon framed, some over stone cellars; two-, three- and four-family houses, which we scope as whole buildings; capes and ranches from the 1940s through the 60s; and colonials built in the 2000s. We do not work on the town’s larger apartment buildings, where the envelope belongs to an owner or association rather than one household.
How much does insulation cost in Portland?
Most projects run $3,500 to $12,500. A 1950s cape is priced on its knee walls and slopes and whether the upstairs finish has to be opened. A two- or three-family is priced as one building on its roof, stair hall and walls. An older house turns on what is in its walls and how the stone cellar is handled; a 2000s colonial on its attic, garage ceiling and rim joist. The walk-through is free and the scope comes in writing.
Are there insulation rebates in Portland?
Yes. Energize Connecticut runs them, and a Portland household can come in through its Eversource electric account or its Connecticut Natural Gas account, whatever fuel it burns. The Home Energy Solutions visit comes first, $40 on the standard tier. The 2026 insulation rebate is the lesser of $2.00 per square foot or 75 percent of the total cost, to a $10,000 maximum, and it requires a recommendation at the visit, approval before work begins and a network installer. Parts of Portland qualify for a higher environmental justice rate.
Our Portland house has a stone foundation and a damp cellar. Can the basement be insulated?
Usually part of it, and the right part matters more than the amount. Stone walls pass moisture, so fiberglass and framing against them tend to rot and grow mold. We start with water: gutters, grading, any seepage. Then closed cell foam goes on the rim joist and sill, where most cold air enters. Whether the stone walls get insulation after that depends on how wet they stay. If the boiler is down there, we usually keep the cellar inside the warm part of the house.
Free estimate in Portland
In a Portland house we start in the cellar, because the stone, the rim joist, the boiler and any water tell us most of what the rest of the house needs. Then the walls, through an outlet or a small hole where needed, the knee walls and slopes of a cape, the stair hall of a two-family, and the attic. The written scope and price cost nothing. This is our free estimate, separate from Home Energy Solutions, and it does not qualify a house for a rebate.
Phone 914-825-6824 from 8am to 8pm, seven days a week, or write through the contact form. We come from New Rochelle, NY, and the people who do the work are our own 100-plus in-house crew, never subcontractors.
Learn more
- Insulation contractors across Middlesex County
- Insulation contractors in Middletown
- Insulation contractors in East Hampton
- Insulation contractors in Cromwell
- Insulating older homes
- Basement insulation