Most cold-upstairs calls in Darien come from the same house: a 1940s or 1950s
cape with bedrooms tucked under the roof. Behind the plaster on either side of
those bedrooms is a knee wall with a batt leaning against it and open air
behind. That is an air barrier problem more than an insulation problem, and it
is fixable in a day or two.
The other Darien call is newer than people expect: a Darien house built in 2015 can be draftier than one built in 1935.
The houses we insulate in Darien
The median Darien house was built in 1957 and
56.8% of the town predates 1960 — 27.5% before 1940,
another 29.3% in the 1940s and 1950s. Darien is 85.7% single-family detached
across 7,567 units, and yet 20.1% of it has gone up since 2000
in a town with no new land. That is not expansion. It is teardown and
rebuild.
The surviving older stock is 1920s and 1930s colonials and 1940s and 1950s
capes and ranches in Noroton Heights, Noroton and around the village, and the
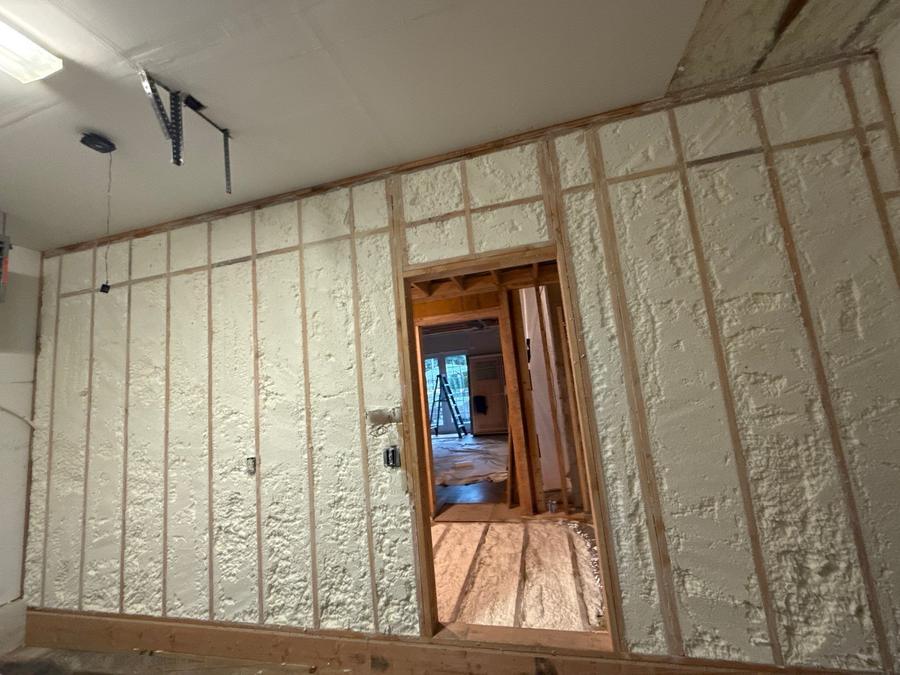
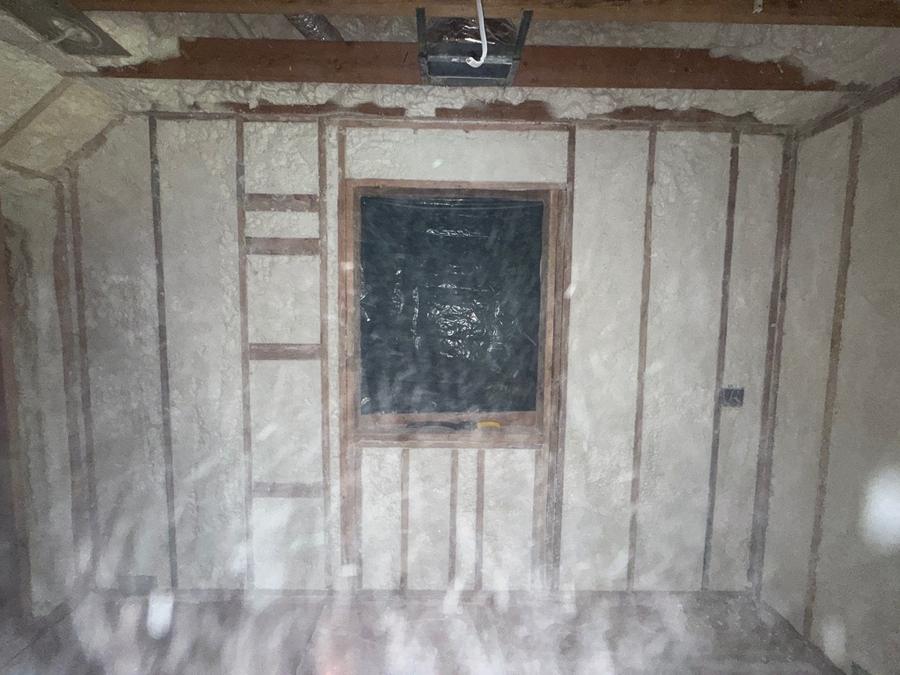
capes are the headline. The pattern almost never varies: knee walls with batts
and no air barrier on the back side, so wind washes straight through the
fiberglass; open floor joist cavities running under the knee-wall triangle out
to the eave, an uninterrupted air path from the attic into the bedroom floor;
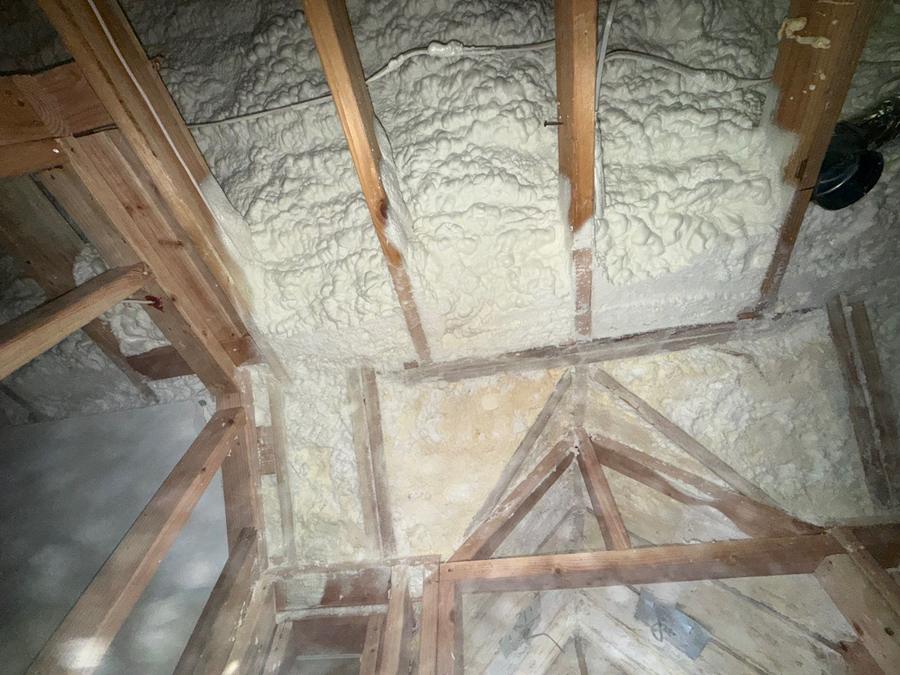
sloped ceilings framed in 2×6 with no baffles and no room for depth; and a shallow flat attic over the middle, usually the only part anybody has touched. Treat the triangles as
outside the house: block and seal the joist bays, air seal and insulate the back
of the knee wall, handle the slopes separately.
In the pre-1940 quarter we find balloon framing: stud bays open from sill plate to attic, which get blocked at the plates before anything is dense-packed. On the
shoreline in Tokeneke, Pear Tree Point and Noroton Bay the loss is straight down
through a floor deck over an open crawl space, where batts fall out within a few
winters and closed cell to the underside of the subfloor with the rim sealed is
what lasts. Noroton Heights has a documented flood mitigation problem, which decides what goes into a basement ceiling: fiberglass that gets wet stays wet.
Then the fourth Darien house, the one in five built since 2000: large, multi-zone, complicated rooflines, where the problem is not missing insulation. It
is ductwork and an air handler in a vented attic outside the envelope, cathedral
and tray ceilings with no baffles and no air barrier, and a bonus room whose floor is open to a cold garage below and to the eave beside it.
We seal before we insulate
Insulation slows heat moving through a surface. It does nothing about air
moving through a gap. That is the whole story in a cape: stack R-38 of batt
against a knee wall and the room stays cold, because the air goes around the
insulation through the open floor bays.
So the sealing comes first. Block the joist bays at the knee wall. Seal the
top plates, the chimney chase, the plumbing stack, the attic hatch and the
recessed lights. In a post-2000 house, seal the duct boots and plenum joints before anyone talks about attic depth: a leaking supply duct in a vented attic throws conditioned air out rather than losing it slowly.
Then we insulate.
If a Darien quote lists inches of insulation and says nothing about air
sealing, it is pricing half the work.
What insulation costs in Darien
Most of our projects run between $3,500 and $12,500. A cape
knee-wall and floor-bay job sits in the lower half of that range: small square
footage, fussy detailing. A post-2000 rebuild with three roof planes, two zones
of attic ductwork, a cathedral ceiling and a bonus room over the garage sits at the top: each is a separate assembly with its own air sealing and access problem.
Open cell foam runs R-3.9 to R-4.2 per inch. Closed cell runs R-6.9 to R-7.1
per inch and also acts as a vapor retarder, which is why it costs more and why
it is right in some assemblies and unnecessary in others. All products are
manufactured in the United States and meet applicable building code and safety
standards. ENERGY STAR says sealing air leaks and adding insulation can save up to 10% on annual energy bills.
Insulation rebates in Darien
Darien is Eversource territory, so incentives here run
through Energize Connecticut. In a town that is 83% owner-occupied, the person
booking the visit usually owns the whole envelope, which keeps it simple.
Book a Home Energy Solutions visit first (the homeowner
copay has been $40 since April 2026), have insulation
recommended during that visit, get the project approved before installation
starts, and use a contractor on the Energize CT Insulation Installers Network.
Do it out of order and the money is gone. The rebate is $2.00 per square
foot or 75% of the job, whichever is less, up to $10,000, and
$2.50 per square foot up to $15,000 for income-qualified
households and homes in designated environmental justice communities.
Cape owners need one limit spelled out first: the rebate covers attic floors, floored-over attics, above- and below-grade walls, basement and garage ceilings and rim joists, but
attic roof decks and rafters do not qualify. Crawl spaces are not on that list either. A crawl space ceiling may or may not be accepted as a floor over unconditioned space depending on how the job is written up, so if the crawl is the work, confirm it with the program before installation rather than after. On a cape the knee
walls and the flat attic floor are inside the program; foaming the sloped rafters above the bedroom is not, even when it is the right answer.
See the full Connecticut rebate
guide.
The federal Section 25C credit ended for anything placed in service after
31 December 2025. There is no federal insulation credit on a
2026 job.
Code and climate in Darien
More than half of Darien was standing before 1960 and seven in ten houses
predate 1980, well before Connecticut had a meaningful energy code. The current
code is the 2022 Connecticut State Building Code, in force
since 1 October 2022 and based on the 2021 IECC; the next edition was expected
in July 2026 and has been delayed. Fairfield County is
climate zone 5A — 4A is quoted in places, but that comes
from an ASHRAE addendum Connecticut never adopted.
For new construction and additions the code sets R-60 in the
ceiling, R-30 in wood-framed walls (or R-20 cavity plus R-5
continuous), R-30 in floors, and R-19 or R-15 continuous in basement and crawl
space walls. None of that applies to a house that is already
standing. The code does not require an existing building to be altered;
it only requires that an alteration not leave you with less insulation than you
had. A 1950 cape cannot be made to comply with a 2022 code, and nobody is asking
it to. ENERGY STAR recommends R-60 for a retrofit attic
in this zone, which is guidance, not law.
Common questions about insulation in Darien
Do you install insulation in Darien, CT?
Yes. Most of our Darien work is capes and ranches from the 1940s and 1950s
and colonials from the 1920s and 1930s in Noroton, Noroton Heights and around
the village, plus shoreline houses in Tokeneke and Pear Tree Point and a
steady number of post-2000 rebuilds with their ductwork in the attic.
How much does insulation cost in Darien?
Most projects run $3,500 to $12,500. A cape knee-wall job is small in square
footage and lands in the lower half even though the detailing takes care. A
large post-2000 house with attic ducts, cathedral ceilings and a bonus room over
the garage lands at the top: each of those is a separate assembly with its own
air sealing and its own access problem.
Are there insulation rebates in Darien?
Yes, through Energize Connecticut. Darien is Eversource territory. The rebate
is $2.00 per square foot or 75% of the job, whichever is less, capped at
$10,000, and only if a Home Energy Solutions visit came first, insulation was
recommended during it, and the project was approved before installation. Attic
floors and knee walls qualify; attic roof decks and rafters do not. There is no
longer a federal tax credit.
My Darien house was built in 2015. Why is it drafty?
Usually because the ductwork and air handler sit in a vented attic, outside
the insulated envelope. A 2015 house can leak worse than a 1935 one for that
reason alone: leaky duct boots and plenum joints in an attic near outdoor
temperature push conditioned air out of the building rather than losing it
slowly. Sealing the ducts and the ceiling plane comes before anyone adds
depth.
Free energy audit in Darien
We walk the attic, the knee-wall spaces, the basement and the crawl space,
find where the house is losing air and heat, and give you a written scope and a
price. No charge, no obligation. If your cape needs its knee walls and floor
bays and nothing else, we will quote that and leave the rest alone.
Call 914-554-2289 or use the form on this page. Open
8am–8pm, seven days. We are based in New Rochelle, New York, and have
insulated hundreds of homes across New York, Connecticut and New Jersey with a
100-plus in-house crew.
Get my free estimateor call 914-554-2289, 8am–8pm every day