More than 60 homes in Fairfield’s beach neighborhoods have been elevated
since Superstorm Sandy, and a raised house with an open ground level loses heat
straight down through an uninsulated floor deck all winter. That is one of four
Fairfields.
Inland it is a different town: the median house was built in 1960 and almost
a third of the stock went up in the 1940s and 50s. Here is what we find.
The houses we insulate in Fairfield
Fairfield has 22,435 housing units, 77.9% of them detached. 31.6% were built
in the 1940s and 50s, the second-highest share of that era in the county; 18.4%
predate 1940, 23.6% came in the 1960s and 70s, and 73.6% of the town predates
1980. That covers four different building stocks: the antiques and estate houses
of Southport and Greenfield Hill, the former summer cottages of the Fairfield
Beach and Pine Creek shoreline, the inland plain of capes and ranches through
Stratfield, Tunxis Hill and the University area, and pockets of 1980s to 2000s
infill.
The inland plain is the volume work. In a cape it is always the same finding:
knee wall triangles behind the second-floor bedrooms with insulation hanging in
the studs and no air barrier on the back side, floor joist cavities running open
from the knee wall out to the eave, and a sloped ceiling section with no
ventilation baffle. In the 1950s and 60s ranches it is loose-fill settled to
four inches and wind-washed thin at the perimeter, an open chimney chase, and a
cantilevered floor or garage ceiling nobody ever touched.
On the shoreline the stock started as summer cottages, so the framing was
never built for winter, and the houses raised on piles or breakaway walls are
their own problem. Batts stapled up into an open, wind-exposed crawl fall out
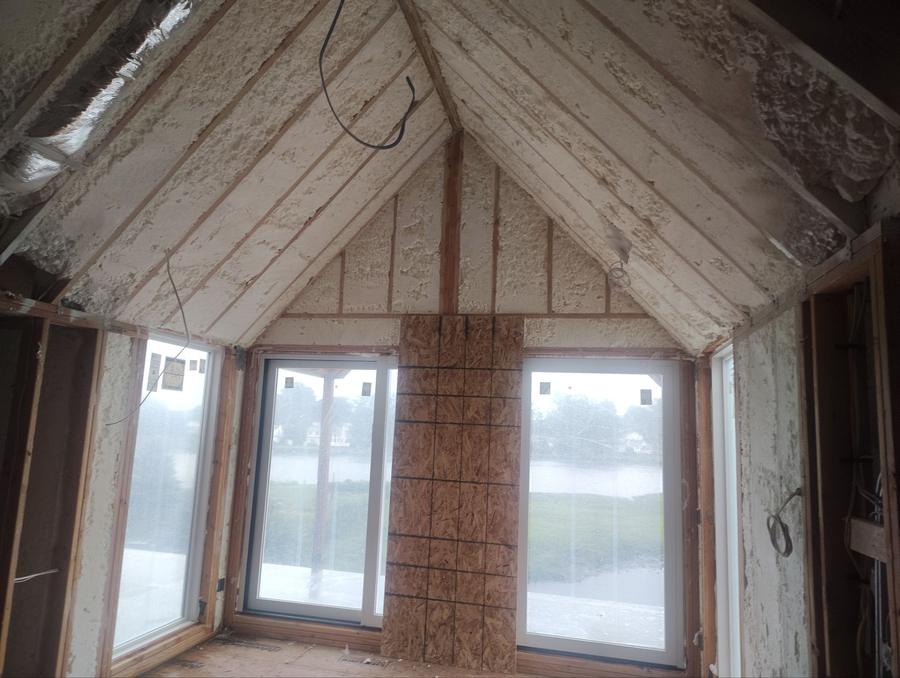
within a few winters. What holds is closed cell foam to the underside of the
subfloor with the rim and every penetration sealed. If you raised a house and
never insulated the new underside, that is the first job to price.
In Southport and Greenfield Hill the antique post-and-beam houses have no
fillable stud cavity, so wall dense-packing is off the table. The gains there
are the attic floor, the open framing gaps around a center chimney, the rim
where a fieldstone foundation allows it, and the additions, which here tend to come from
three or four eras, each with its own uninsulated floor.
We seal before we insulate
Insulation slows heat moving through a surface. It does nothing about air
moving through a gap. Pack a leaky attic with cellulose and you have a leaky
attic with cellulose in it — the air still moves, it just moves through
something fluffier.
So the first half of a real job is closing the holes: top plates, the chimney
chase, the framing above a dropped soffit, the recessed lights. In a Fairfield
cape it also means air sealing the back of the knee walls
and blocking the open joist bays at the eave, because otherwise outside air runs
straight under the bedroom floor. On an elevated house it means sealing the rim
and every pipe and wire penetration through the deck. Then we insulate.
If a quote specifies a depth of insulation and never mentions air sealing, it
is half a job.
What insulation costs in Fairfield
Most of our projects run between $3,500 and $12,500. A 1950s
ranch attic inland is a bottom-of-range job. A cape costs more than its square
footage suggests, because knee walls, eave blocking and a sloped ceiling are
three assemblies reached through one small access door. An elevated shoreline
house prices off floor area and rim length, an antique in Southport off how many
additions are involved.
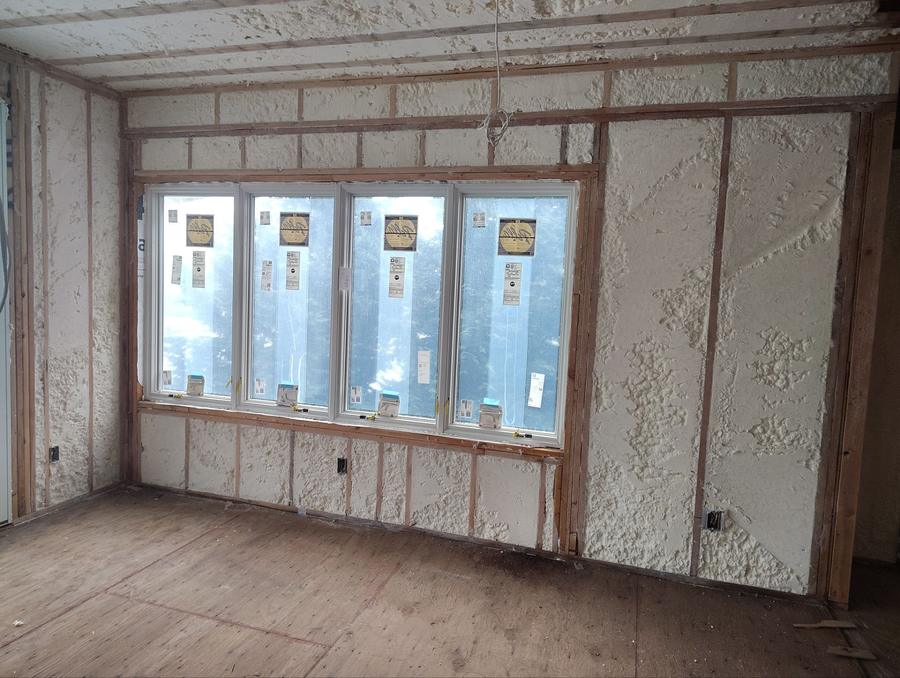
Open cell foam runs R-3.9 to R-4.2 per inch. Closed cell runs R-6.9 to R-7.1
per inch and also acts as a vapor retarder, which is why it costs more and why
it is right in some assemblies and unnecessary in others. All products are
manufactured in the United States and meet applicable building code and safety
standards. ENERGY STAR says sealing air leaks and adding insulation can save up to 10% on annual energy bills.
Insulation rebates in Fairfield
Fairfield is United Illuminating territory, not Eversource,
and incentives here run through Energize Connecticut. The order matters and it
is not negotiable: book a Home Energy Solutions visit first
(the homeowner copay has been $40 since April 2026), have
insulation recommended during that visit, get the project approved before anyone
installs anything, and use a contractor on the Energize CT Insulation Installers
Network. Skip a step and the money is gone.
The rebate is $2.00 per square foot or 75% of the job, whichever is
less, up to $10,000, and $2.50 per square foot up to
$15,000 for income-qualified households and homes in designated
environmental justice communities. Households under 60% of state median income
can qualify for HES-Income Eligible, which covers approved insulation up to
100%.
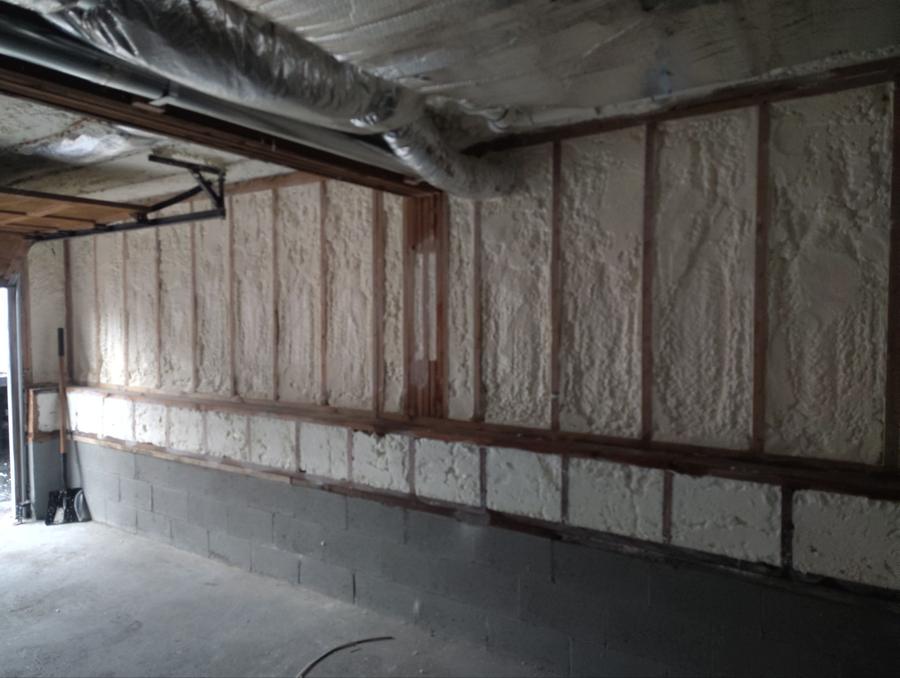
Read the scope rule before planning the job. Attic floors, floored-over attics, above- and below-grade walls, basement and garage ceilings and rim joists qualify, and attic
roof decks and rafters do not. Crawl spaces are not on that list either. A crawl space ceiling may or may not be accepted as a floor over unconditioned space depending on how the job is written up, so if the crawl is the work, confirm it with the program before installation rather than after. That cuts both ways here: the underside
of an elevated house is an unconditioned floor assembly and is in scope, while
in a cape the flat attic floor and knee walls qualify but foaming the sloped
rafter section does not. See
the full Connecticut rebate
guide for the mechanics.
The federal Section 25C tax credit ended for anything placed in service after
31 December 2025. There is no federal insulation credit on a
2026 job, whatever you may still read online.
Code and climate in Fairfield
Almost three-quarters of Fairfield was built before 1980, and the largest
block of it went up in the 1940s and 50s, when what went into the attic was
whatever the builder chose. The current standard is the 2022 Connecticut
State Building Code, in force since 1 October 2022 and based on the
2021 IECC; the next edition was expected in July 2026 and has been delayed.
Fairfield County is climate zone 5A — you will see 4A
quoted in places, but that comes from an ASHRAE addendum Connecticut never
adopted.
For new construction and additions the code sets R-60 in the
ceiling, R-30 in wood-framed walls (or R-20 cavity plus R-5
continuous), R-30 in floors, and R-19 or R-15 continuous in basement and crawl
space walls. None of that applies to a house that is already
standing. The code does not require an existing building to be altered;
it only requires that altering an assembly not leave you with less insulation
than you started with. A benchmark, not an obligation — and the Department
of Energy separately recommends R-60 for a retrofit attic in this zone.
Common questions about insulation in Fairfield
Do you install insulation in Fairfield, CT?
Yes. We work all four of Fairfield’s housing stocks: the capes and ranches
inland through Stratfield, Tunxis Hill and the University area, the shoreline
houses at Fairfield Beach and Pine Creek including elevated ones, the antiques
in Southport and Greenfield Hill, and the newer infill. Different buildings,
different scopes.
How much does insulation cost in Fairfield?
Most projects run $3,500 to $12,500. A ranch attic is near the bottom. A cape
runs higher than its size suggests because the knee walls, the eave blocking and
the sloped ceiling are three separate assemblies behind one small access door,
and an elevated shoreline house prices off floor area and rim length, not attic
size.
Are there insulation rebates in Fairfield?
Yes, through Energize Connecticut. Fairfield is United Illuminating
territory. The rebate is $2.00 per square foot or 75% of the job, whichever is
less, capped at $10,000, and $2.50 per square foot up to $15,000 for
income-qualified households. A Home Energy Solutions visit has to come first and
the project approved before installation. Attic roof decks and rafters are
excluded, and there is no federal tax credit any more.
We raised our house after Sandy. Does the underside need insulating?
Yes, and it is usually the biggest single loss in the building. The first
floor now sits in outside air, so the floor deck is doing the job a basement
ceiling used to do badly. Batts stapled into an open, wind-exposed crawl fall
out within a few winters. Closed cell foam on the underside of the subfloor with
the rim and every penetration sealed is the assembly that lasts.
Free energy audit in Fairfield
We walk the attic, the basement, the crawl space and, on the shoreline, the
underside of the house, then give you a written scope and a price. No charge, no obligation. If your attic is fine and
the real problem is the back of the knee walls, we will tell you that — it
is a smaller job and it is the honest one.
Call 914-554-2289 or use the form on this page. Open
8am–8pm, seven days. We work out of New Rochelle, NY with a 100-plus
in-house crew.
Get my free estimateor call 914-554-2289, 8am–8pm every day