Less than half of Avon’s housing, 47.3%, was built before 1980, and the median home dates from 1981. The town’s two biggest decades sit side by side: 1,785 units from the 1970s, 22.1% of the 8,062 total, and 1,729 from the 1980s, 21.4%. Another 19.5% has gone up since 2000. So in Avon the usual question is not whether a house has insulation but why a well-built house with full walls still has a cold room.
70.1% of units are detached houses, 9.8% are townhouses and duplex halves and 7.6% sit in three- and four-unit buildings, and 83.1% of occupied homes are owner-occupied. The heating split is close to even: utility gas warms 39.6% of homes and fuel oil 39.5%, with electricity at 12.7% and bottled gas at 5.9%.
The houses we insulate in Avon
Avon was settled in 1645 as part of Farmington and became the parish of Northington in 1750. When the Farmington Canal opened in 1828, the village sat where it crossed the Talcott Mountain Turnpike between Hartford and Albany, and the hope of growth led to incorporation as Avon in 1830. That growth never came, and the rural town became a suburban enclave during the 1900s. Its 373 homes from before 1940, 4.6% of the stock, belong to that quiet century; the Avon Congregational Church of 1819 is on the National Register.
The 1970s house here is a garrison colonial, a raised ranch or a split-level, built with thin wall batts and an attic floor that has since settled and been walked flat around the hatch. A raised ranch adds a rim joist above grade around the lower level and a garage ceiling under living space.
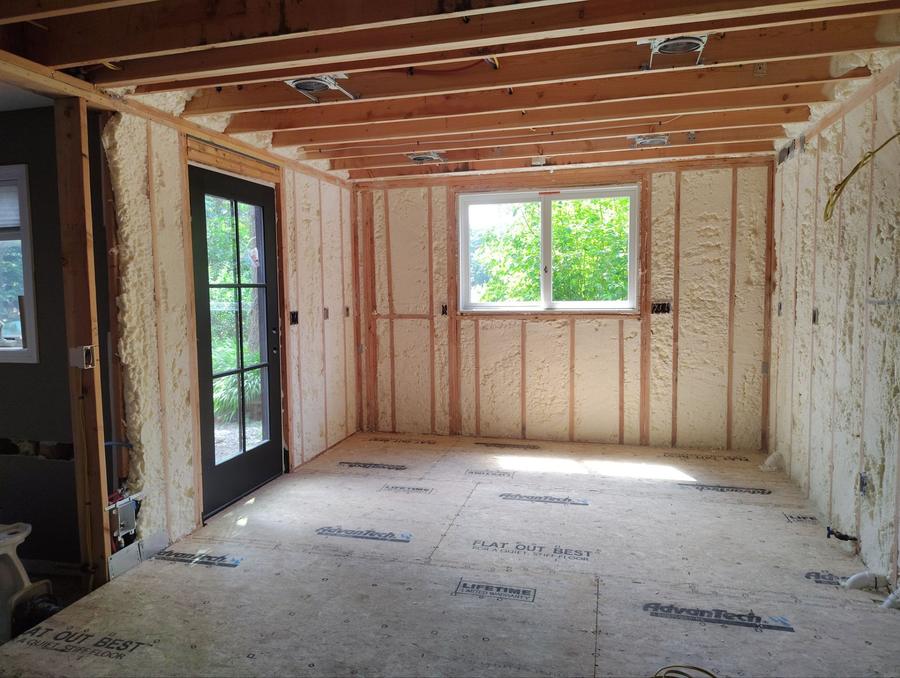
The 1980s and 90s, 33.2% of Avon, brought larger colonials and contemporaries. Walls in those houses are full. The losses are overhead and around the garage: recessed lights, bath fans and duct boots open to the attic, a pull-down attic stair with no seal, a bonus room over the garage with knee-wall attics beside it, and ductwork serving the second floor that runs through an unheated attic. Contemporaries add cathedral ceilings, where batts were packed tight to the roof deck with no vent space.
Since 2000 Avon has added 925 units in the 2000s and 602 in the 2010s. Those houses are tighter still, and the work in them is usually narrow: an air handler and ducts in the attic, a complicated roof with short attic pockets, and a bonus room that never got its floor sealed.
Avon also has 790 townhouses and duplex halves and 616 units in three- and four-unit buildings. Where an association owns the roof and outside walls, it has to approve work on them, though an owner can usually decide on a unit’s attic hatch, ceiling fixtures and basement rim.
Huckleberry Hill, Woodford Hill and the house on a slope
Avon is not flat. Talcott Mountain, part of the Metacomet Ridge, flanks the east side, where Route 44 climbs Avon Mountain toward West Hartford. On the west the Farmington River runs past Huckleberry Hill and Woodford Hill, both covered in suburban homes, with the Buckingham neighborhood on Woodford Hill. Only the center, around West Avon, lies flatter.
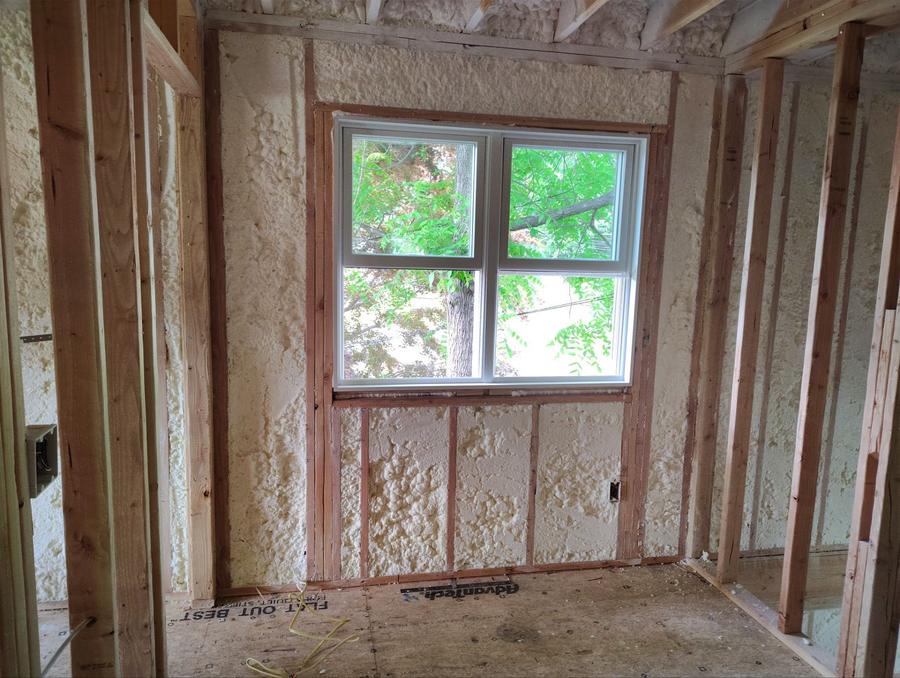
A house built into a slope usually has a lower level that is below grade on the uphill side and fully exposed on the downhill side, often with a walk-out door. That level is part basement and part frame wall, and it is usually finished as a family room or a guest suite. The buried walls are concrete, the exposed walls are framed, and the rim joist running over both is easy to miss behind a finished ceiling. The frame walls of a walk-out get treated as walls; the concrete walls get checked for water staining and a working drain before any foam goes on them, because foam over a damp wall covers a problem instead of solving it.
Exposure is the second hillside issue. A house on a ridge or an open slope takes wind that a sheltered lot does not, and wind pushes air in through every gap on the upwind side and draws it out on the other. On those houses the sealing of the attic plane, the rim and the sill does more than usual, and a cold corner room facing the wind is more often a leak than a missing batt.
We seal before we insulate
Insulation holds back heat moving through a material. Air leaking through an opening takes its heat along regardless, and in a house with full walls, the openings are where most of the loss is.
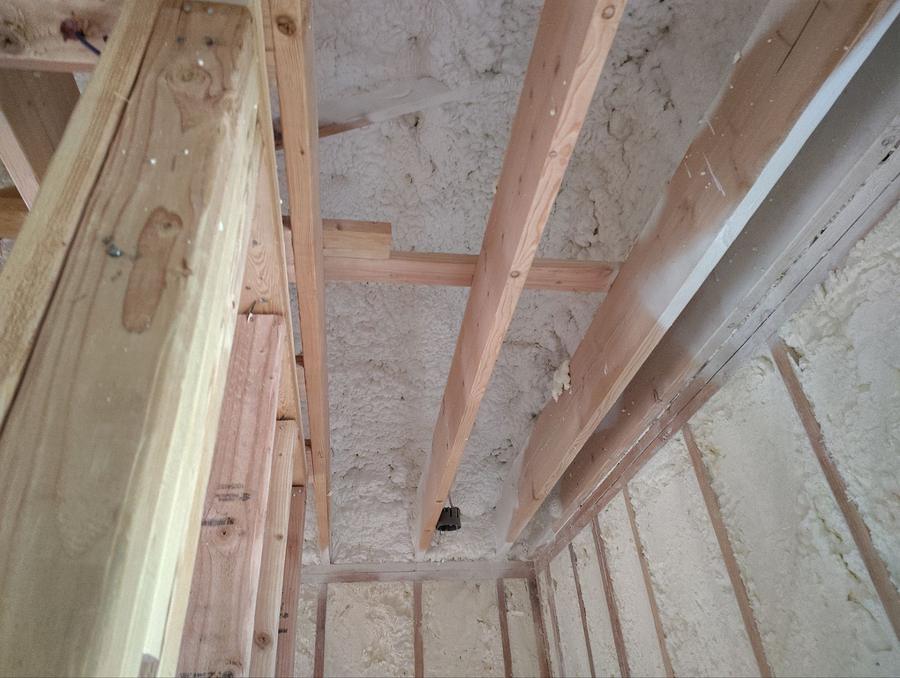
In a 1980s Avon colonial the order runs from the top down. In the attic we seal the top plates of the interior walls, the recessed lights and bath fans, the duct boots, the fireplace chase, the dropped soffit over the kitchen cabinets and the pull-down stair, and seal the ductwork itself where it runs through. Next comes the bonus room: the garage ceiling under it, the joist bays where that floor runs into the house, and the knee walls beside it. Then the attic floor is brought up to depth, and the last stop is the basement rim and sill, including the rim over any walk-out.
If a quote specifies a depth of insulation and never mentions air sealing, it is half a job.
What insulation costs in Avon
Most of our projects run between $3,500 and $12,500. In an Avon colonial the number follows the attic area, the count of fixtures and chases to seal, how much ductwork runs through the attic and whether the bonus room’s floor, knee walls and slopes are included. A walk-out lower level adds its rim and any framed walls. For foam pricing in more detail, see what spray foam costs.
Open cell foam runs R-3.9 to R-4.2 per inch. Closed cell runs R-6.9 to R-7.1 per inch and also acts as a vapor retarder, which is why it costs more and why it is right in some assemblies and unnecessary in others. All products are manufactured in the United States and meet applicable building code and safety standards. ENERGY STAR says sealing air leaks and adding insulation can save up to 10% on annual energy bills.
Insulation rebates in Avon
Eversource supplies Avon’s electricity and Connecticut Natural Gas (CNG) its gas. With oil heating nearly as many Avon homes as gas, the eligibility rule matters: Home Energy Solutions is open to customers of Eversource, United Illuminating, Connecticut Natural Gas and Southern Connecticut Gas, and an oil- or propane-heated house enters through its Eversource electric account. The program covers one- to four-unit homes; tenants need landlord approval, and a home already served in the past six years must wait.
Booking the Home Energy Solutions visit costs a $40 copay under the rule that took effect 1 April 2026. An authorized contractor begins with health and safety tests, uses a blower-door test to pinpoint drafts and air leaks, tests ducts in houses with forced hot air or central air conditioning, and provides up to seven hours of air sealing at no cost, with a $10 hourly fee for larger homes that need more. The program warns of a possible waiting list and depends on available funding.
For 2026, the Energize CT insulation rebate offers up to $2.00 per square foot or 75 percent of the total cost, whichever is less, up to a maximum of $10,000, for attic floors, floored-over attics, walls, basement and garage ceilings and rim joists. The garage ceiling under a bonus room is a listed area if it starts at R-6 or less and ends at R-19 or more. The insulation must first be recommended during a Home Energy Solutions visit; the project must then be approved before installation; and the installer must be an approved contractor from the Energize CT Insulation Installers Network. Foam on the underside of a roof deck, a common approach to a cathedral ceiling, is not on the list, so ask the program before counting on a rebate for it.
Energize CT sets three tiers by income for the 2026–2027 season. For a household of five, $108,669 or less is Income Eligible, at or below the state’s 60 percent income median, with no-cost service and up to 100 percent coverage of insulation costs; $108,670 to $144,893 is Enhanced Incentives, above 60 percent of state median income but below 80 percent of area median income, with a no-cost visit and up to $2.50 per square foot; and $144,894 and above is the standard program. The Enhanced figures are defaults that move with the zip code. Check the tier before paying a copay.
Only work by the program’s network installers earns the rebate. Ask any installer who quotes, including us, whether they are in that network, and compare prices after any rebate before deciding. If you want foam where the rebate does not reach, such as a cathedral ceiling, we price the job on its own merits.
For financing, the Connecticut Green Bank’s Smart-E Loan offers up to $50,000, no money down, for insulation in owner-occupied one- to four-unit homes, with condominiums eligible if individually metered: 6.99% APR for 5, 7 or 10 years, 7.49% for 12 years and 7.99% for 15 years where a lender participates at that term. Ask whether your contractor takes part in Smart-E. A 2026 insulation job gets no federal tax credit, because Section 25C does not apply to property placed in service after 31 December 2025. Read the rest in our guide to Connecticut insulation rebates.
Code and climate in Avon
47.3% of Avon’s homes were built before 1980. Avon, like all of Connecticut, is in climate zone 5A.
The 2022 Connecticut State Building Code, the 2021 IECC with the state’s amendments, governs any new home or addition whose application was filed on or after 1 October 2022. Its ceiling requirement is R-60, satisfied by R-49 only where the R-49 runs full height and uncompressed over the wall top plate at the eaves. A wood-frame wall can meet it four ways: R-30 in the cavity, R-20 cavity plus R-5 continuous, R-13 plus R-10 continuous, or R-20 continuous. Floors, including a new bonus room floor over a garage, need R-30. Basement walls need R-15 continuous, R-19 cavity or R-13 cavity plus R-5 continuous, and windows U-0.30. A new house must test at no more than 3.0 air changes per hour at 50 pascals on the prescriptive path. Connecticut has a 2024 IECC-based code in draft, but its effective date has been delayed.
Common questions about insulation in Avon
Do you install insulation in Avon, CT?
Yes. Most of our Avon work is the 1970s and 80s housing, 22.1% and 21.4% of the town: garrison colonials and raised ranches, then larger colonials and contemporaries with bonus rooms, cathedral ceilings and ducts in the attic. We work on the hillside houses of Huckleberry and Woodford Hills with walk-out lower levels, on houses built since 2000, and on townhouses where the owner or association approves the scope.
How much does insulation cost in Avon?
Most projects run $3,500 to $12,500. For a 1980s colonial, the price depends on attic area, how many fixtures, chases and duct runs need sealing, and whether the bonus room over the garage is part of the job. A walk-out lower level adds its rim joist and framed walls. A cathedral ceiling depends on whether it can be reached from the attic. After a free walk-through you get a written scope and a price.
Are there insulation rebates in Avon?
Yes, through Energize Connecticut. Avon homes are on Eversource electricity and CNG gas, and a house heated with oil or propane can still book Home Energy Solutions through its Eversource account for the $40 standard copay. The 2026 rebate covers up to $2.00 per square foot or 75 percent of the cost, whichever is less, to $10,000, for insulation recommended at the visit, approved before work starts and installed by a contractor in the Energize CT Insulation Installers Network. Federal 25C credits are over for 2026.
The bonus room over the garage in our 1980s Avon colonial is cold in winter and hot in summer. What fixes it?
Usually the assemblies around the room, not the room itself. The floor sits over an unheated garage, often with batts sagging off the subfloor and joist bays open where they run into the house. The side walls are knee walls with attic spaces behind them, and the sloped ceiling is thin. The fix is to seal and insulate the garage ceiling, block those joist bays, seal the knee walls from the attic side and bring the slopes and flat attic up to depth. Any duct feeding the room through the attic gets sealed too.
Free estimate in Avon
We call our visit a free estimate, and it is exactly that: not Home Energy Solutions, and no route to any rebate. In an Avon colonial we spend most of it in the attic, among the fixtures, chases and ducts, then look at the bonus room from the garage and the knee-wall spaces; in a hillside house we add the walk-out level and its rim. A written scope and price follow, with no charge.
Call 914-554-2289, open 8am–8pm every day, or send a message through the contact form. We are based in New Rochelle, NY, and a 100-plus in-house crew does every job, never subcontracted.
Get my free estimateor call 914-554-2289, 8am–8pm every day