87.7% of Millburn was built before 1980, and 34.3% of it — 2,499 of 7,276 units — predates 1940 outright. Almost nothing went up in between the eras that usually fill a suburb: 2.8% of the township dates from the 1980s and 90s, just 135 units in the 1980s and 70 in the 1990s. The median house here dates from 1953.
That is an unusual shape, and it decides the work. There is no large cohort of code-minimum builder colonials in Millburn. There is a very large stock of old frame houses, a solid postwar layer, and then a jump to the additions and rebuilds of the last twenty years, 9.5% of the township since 2000. Detached houses are 79.4% of the stock and 80.9% of occupied homes are owner-occupied, so almost every one of these buildings has a single owner who can say yes to the work.
Gas heats 86.6% of occupied homes, 9.4% run on electricity and 2.5% still burn oil. In a large old house on a hill, the heating bill is mostly a function of how much air the house exchanges with the outside in a January wind, and in the pre-1940 stock that is a lot.
The houses we insulate in Millburn
Millburn grew as a mill village on the West Branch of the Rahway River, which the paper mills dammed in five places, and it became a commuter town when the Morris and Essex Railroad was completed in 1835. Two planned suburbs followed inside its borders: Wyoming, a hundred acres bought by the Wyoming Land and Improvement Company, and Short Hills, 1,550 acres assembled by Stewart Hartshorn. Short Hills holds most of the township’s population today and most of its largest houses, in Brookhaven, Country Club, Deerfield-Crossroads, Glenwood, Knollwood, Merrywood, Mountaintop, Old Short Hills Estates and White Oak Ridge.
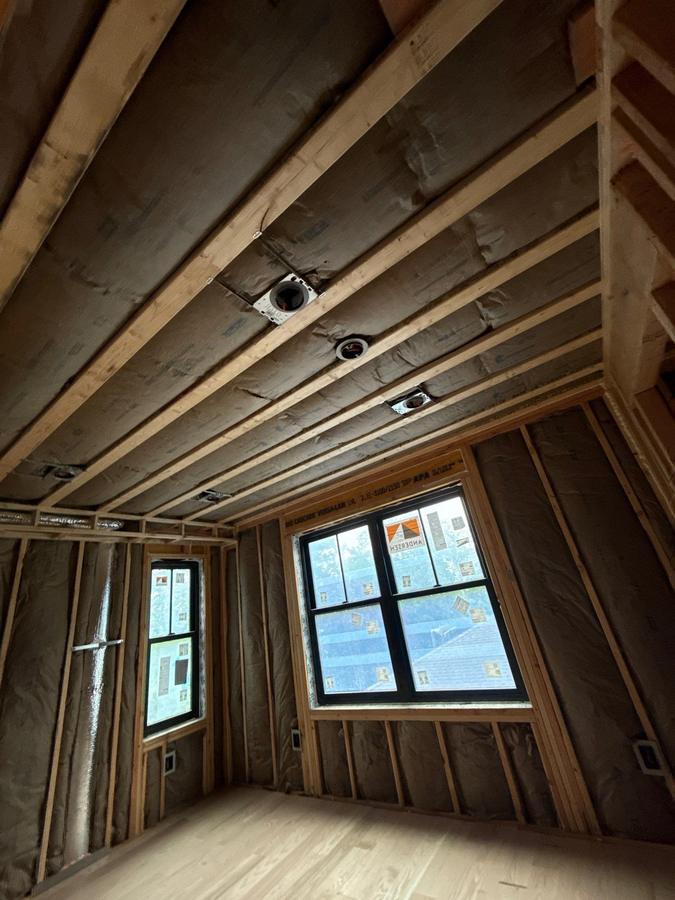
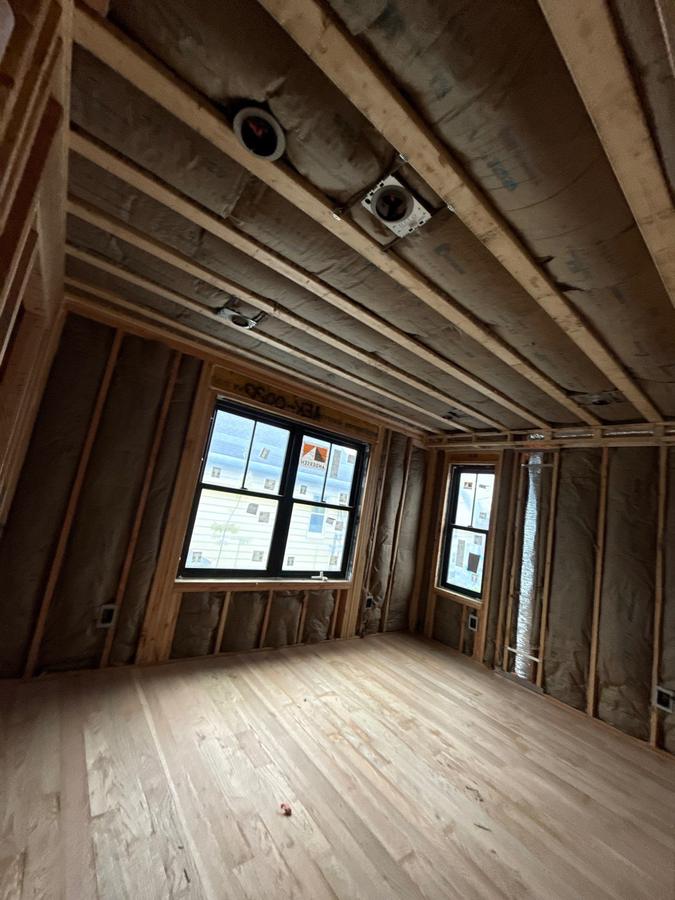
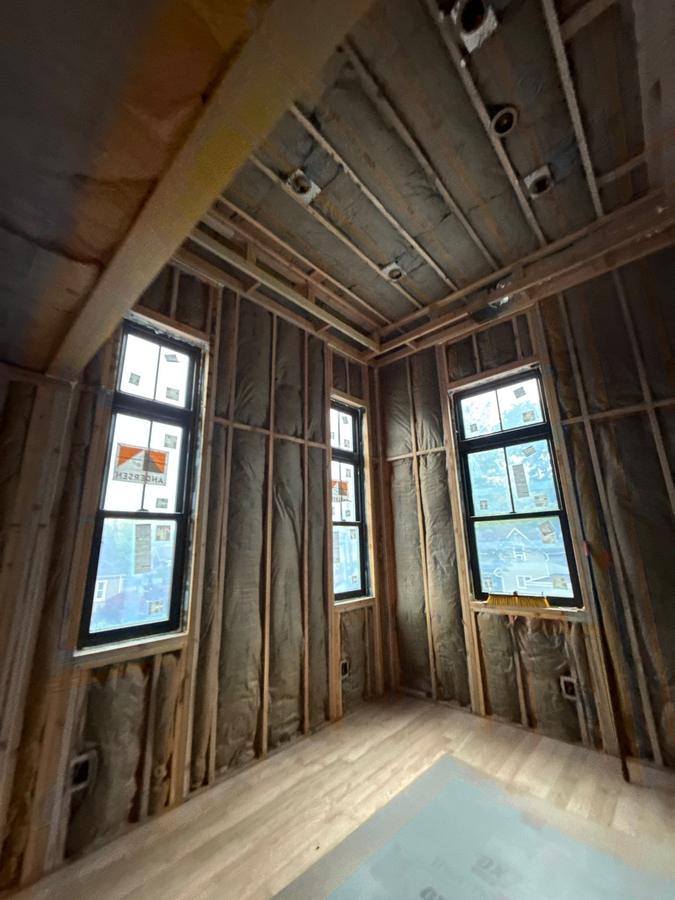
The pre-1940 house is the Millburn job. Victorian and shingle-style houses, foursquares and center-hall colonials, two and a half or three stories on a stone or brick foundation. They are balloon-framed, which means the stud bays run without a firestop from the sill plate to the attic, so the walls are a chimney and the attic floor is the top of it. Above the second floor there is usually a finished or half-finished third story with knee walls, dormer cheeks and a hatch, none of it air sealed. The attic floor carries a few settled inches of rock wool or nothing. There is knob-and-tube in some of these walls, and it comes out before anything is dense-packed into them.
Our sequence in that house is the same every time: block the tops of the wall bays where they open into the attic, seal the chases around the chimney, the stack and the old gravity-heat risers, seal and insulate the third-floor knee walls, baffle the slopes, then bring the attic plane up to depth. The rim joist and the top of the fieldstone foundation wall come next. Walls come last and often not at all — on a three-story house with a third of the leakage running vertically inside the frame, the attic and the cellar buy more than the siding does.
The 1940s and 50s added 30.3% of the stock, 1,469 units in the 1950s alone, and the 1960s and 70s another 23.1%. These are the capes, ranches and split-levels on the lower streets and the later Short Hills roads. A cape fails at the knee wall and the eave, with joist bays open under the bedroom floor. A ranch fails across a long shallow attic full of settled loose-fill and unsealed top plates. A split fails at the band joists between half-levels and at the bedroom over the garage. All three are simple jobs with a predictable price.
Millburn center holds the rest: 511 units in two-unit buildings and 285 in buildings of three or four, near the downtown and the station. Those are older frame two-families, and we scope one as a single building because the stair chase, the floor cavity between the units and the roof are shared. Only 88 units in the township are attached houses, and the 401 units in buildings of twenty or more belong to associations, whose boards own the roof and the walls.
Old houses, new additions
9.5% of Millburn has been built since 2000, including 297 units in the 2010s and 116 since 2020, but the number that matters more is invisible in the housing count: the additions. A rear addition, a dormered third floor or a kitchen bump-out on a 1920s house creates a joint between two framing systems built eighty years apart, and that joint is where the cold comes in.
What we find at those joints: the old exterior wall left in place inside the house with its cavity open to the new roof, a flat or low-slope addition roof with no ventilation path and no baffle, a cantilevered floor over open air, a step in the ceiling where the new attic meets the old one with the wall between them uninsulated, and recessed lights in the new ceiling venting straight into the roof cavity. New ductwork run through an unconditioned attic to serve the addition is common too. None of that shows on a plan and all of it shows on a blower door. If your Millburn house has been added to, that is where we look first.
We seal before we insulate
Insulation slows heat moving through a surface. It does nothing about air moving through a gap. Lay a foot of cellulose on the attic floor of a balloon-framed Millburn colonial and leave the wall bays open at the top plate, and the house keeps pulling cold air up through its own walls.
In that house the order is: block every open stud bay at the attic, seal the chimney and plumbing chases, seal the third-floor knee wall backs and the attic hatch, baffle the slopes, insulate the attic plane, then seal and insulate the rim and the top of the foundation wall in the cellar. In a postwar cape or split it starts lower and simpler, at the eave blocking or the band joists.
If a quote specifies a depth of insulation and never mentions air sealing, it is half a job.
What insulation costs in Millburn
Most of our projects run between $3,500 and $12,500. In a large pre-1940 house the number moves with the number of stud bays to block at the attic, the amount of finished third floor with knee walls behind it, the chase count, and whether old wiring has to come out first. In a cape or split it is the eave blocking, the band joists and the garage ceiling. An addition joint is priced on its own. See what spray foam insulation costs for the foam side of the price.
Open cell foam runs R-3.9 to R-4.2 per inch. Closed cell runs R-6.9 to R-7.1 per inch and also acts as a vapor retarder, which is why it costs more and why it is right in some assemblies and unnecessary in others. All products are manufactured in the United States and meet applicable building code and safety standards. ENERGY STAR says sealing air leaks and adding insulation can save up to 10% on annual energy bills.
Insulation rebates in Millburn
Millburn is the one Essex County town where the electric utility is JCP&L rather than PSE&G. Gas is PSE&G. Two utilities, one house, and that is not a problem: a home whose gas and electric come from different companies can go through either one’s Whole Home Energy Solutions program. Start with whichever one bills you for your heating fuel, which for the 86.6% of Millburn that heats with gas means PSE&G, and confirm with the other before the work is scheduled.
Both programs cap at up to $7,500 in rebates per project, and every project has to include air sealing plus the envelope work the assessment calls for. JCP&L Whole Home Energy Solutions adds 0% on-bill financing of $2,500 to $25,000 and offers a free Whole Home Energy Assessment to residential customers who own their home. PSE&G Whole Home Energy Solutions adds 0% on-bill repayment of up to $25,000, over 7 years for a project of $10,000 or less and 10 years above that, and starts with a home energy assessment by a BPI-certified contractor participating in PSE&G’s program; the contractor sets that fee. PSE&G’s Whole Home Energy Assessment is free once a year for its residential customers.
JCP&L Home Weatherization for Income-Qualified Customers covers up to $14,000 in upgrades and $2,500 in health and safety repairs at no cost for households between 250% and 400% of the federal poverty guidelines, and PSE&G Home Weatherization does the equivalent. New Jersey Comfort Partners does the work at no cost at or below 250% of the guidelines, $82,500 a year for a family of four in 2026, and refers oil- and propane-heated homes to the state weatherization office.
The New Jersey IRA Home Energy Rebates are not available. The state calls them in development and closed to applications. And the federal Section 25C credit is gone for work placed in service after 31 December 2025: a 2026 insulation job earns nothing on a federal return. The full picture is in our New York and New Jersey rebate guide.
Code and climate in Millburn
87.7% of Millburn predates 1980 and a third of the township predates 1940 altogether, so most of these houses were framed long before New Jersey’s first statewide energy subcode of 1 January 1978. Whatever insulation is in them was added later by somebody, and it is worth finding out what and where before adding more. Essex County is climate zone 4A; Morris County, over the western border, is 5A.
The state moved to the 2024 IECC on 17 August 2026. A new build now takes an R-49 ceiling in place of the R-60 the 2021 edition wanted, R-30 in the wall cavity or R-20 with R-5 continuous outside it, U-0.30 glazing here in zone 4A, and a blower-door result of 3.0 air changes per hour at 50 pascals. A complete application filed under the old code runs on the old rules until about 16 February 2027. A new addition on an old house is built to that standard.
An existing house answers to the Rehabilitation Subcode instead. Insulating the attic brings no requirement to upgrade the rest of the building, and no blower-door test. Batt or blown-in material laid against the interior finish is ordinary maintenance needing no permit; spray foam and other foam plastics do need one, and we file for it. R-49 stays the design target.
Common questions about insulation in Millburn
Do you install insulation in Millburn, NJ?
Yes, across Millburn and Short Hills. Most of our work here is the pre-1940 house, 34.3% of the township: balloon-framed walls open to the attic, a finished third floor with unsealed knee walls, and a bare attic floor. We also do the postwar capes, ranches and splits that make up another 30.3% and 23.1%, the older two-families near Millburn center, and the joints where a modern addition meets an old frame. Condominium buildings belong to their associations.
How much does insulation cost in Millburn?
Most projects run $3,500 to $12,500. In a large old house the drivers are the number of stud bays to block at the attic, the amount of finished third floor with knee walls behind it, the number of chimney and plumbing chases, and whether knob-and-tube wiring has to be replaced first. In a cape or split it is the eave blocking, the band joists and the garage ceiling. We give a written scope and a fixed price after a free walk-through.
Are there insulation rebates in Millburn?
Yes. Millburn has JCP&L for electric and PSE&G for gas, and a house with two utilities can use either one’s Whole Home Energy Solutions program, both capped at up to $7,500 in rebates with 0% financing available. Start with whoever bills your heating fuel, which for most of the township is PSE&G. Income-qualified households can have the work done at no cost through Comfort Partners or either utility’s weatherization program. The state’s IRA rebates are still closed, and 25C ended after 31 December 2025.
Our Short Hills house is a hundred years old. Will insulating the walls ruin it?
Dense-packed cellulose in a balloon-framed wall is safe when the wiring is sound and the cavity is dry, but it is rarely the first thing we recommend. In a tall old house most of the loss is vertical: air rising inside the stud bays and out through the attic. Blocking those bays at the top, sealing the chases and the third floor, and insulating the attic plane changes the house more than filling the siding does. We measure first, tell you what each item buys, and you decide.
Free energy audit in Millburn
We open the attic and look at where the wall bays meet it, walk the third floor and its knee-wall doors, check the chimney and stack chases, the dormer cheeks, the rim joist and the top of the foundation, and the joint at any addition. In a postwar house it is the eave, the band joists and the garage ceiling. Then a written scope and a price, with no charge and no obligation.
Call 914-554-2289, or use the form below, any day between 8am and 8pm. We are based in New Rochelle, NY, run a 100-plus in-house crew and never subcontract.
Get my free estimateor call 914-554-2289, 8am–8pm every day